Platform
A design app for the field.
A web app for the office.
Your sales team designs, proposes and reports from their phone. Any precise changes are a quick edit away on the web app.
Input
Three steps, done in minutes.
- Step 1
Find and trace the roof
Search any address and mark the roof outline. No site visit needed to get started.
- Step 2
Place obstructions
Add objects on and off the roof. Water tanks, AC units, vents, anything that affects the placement.
- Step 3
Place panels, structures and safety
Drop in panels, mounting structures, walkways, railings and lightning arrestors. Your layout, ready to propose.
Output
One design. Three documents that agree with it.
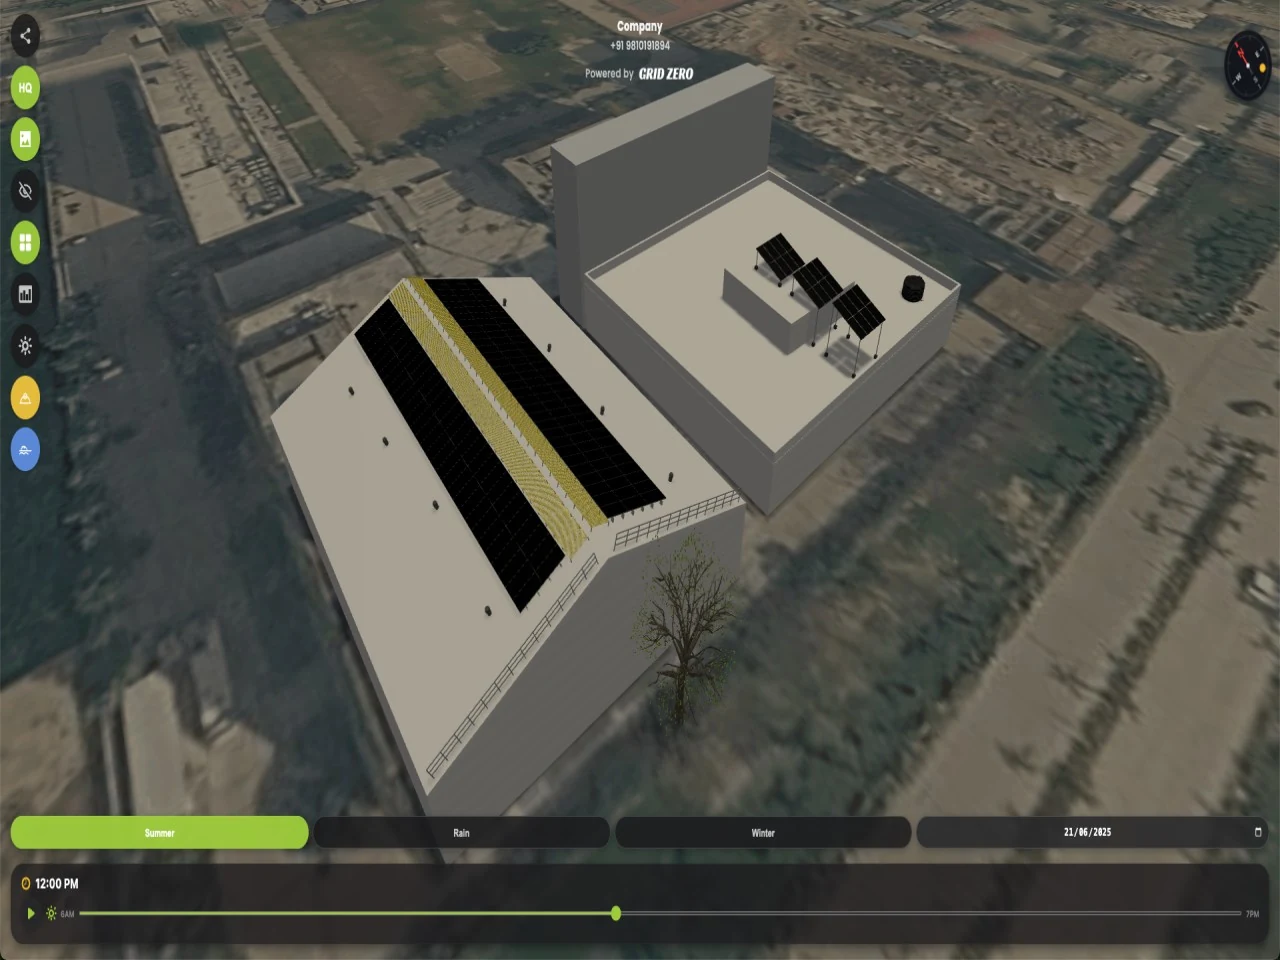
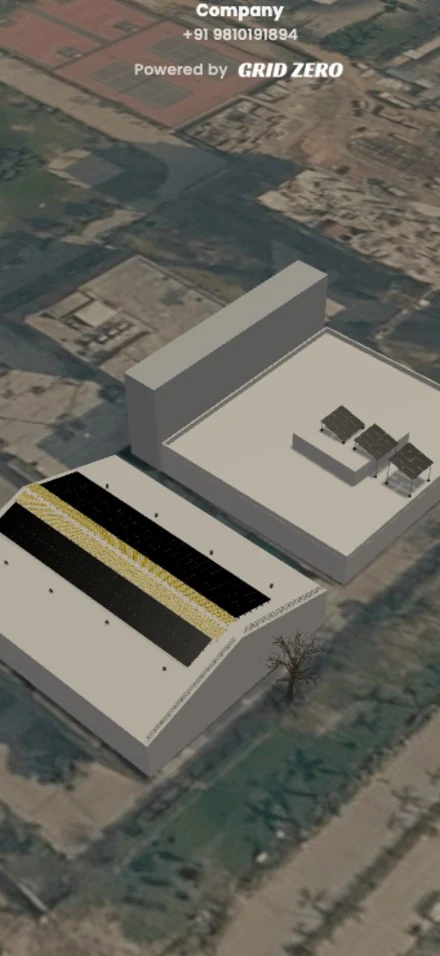
Detailed 3D system design
- Ultra realistic 3D roof modelling
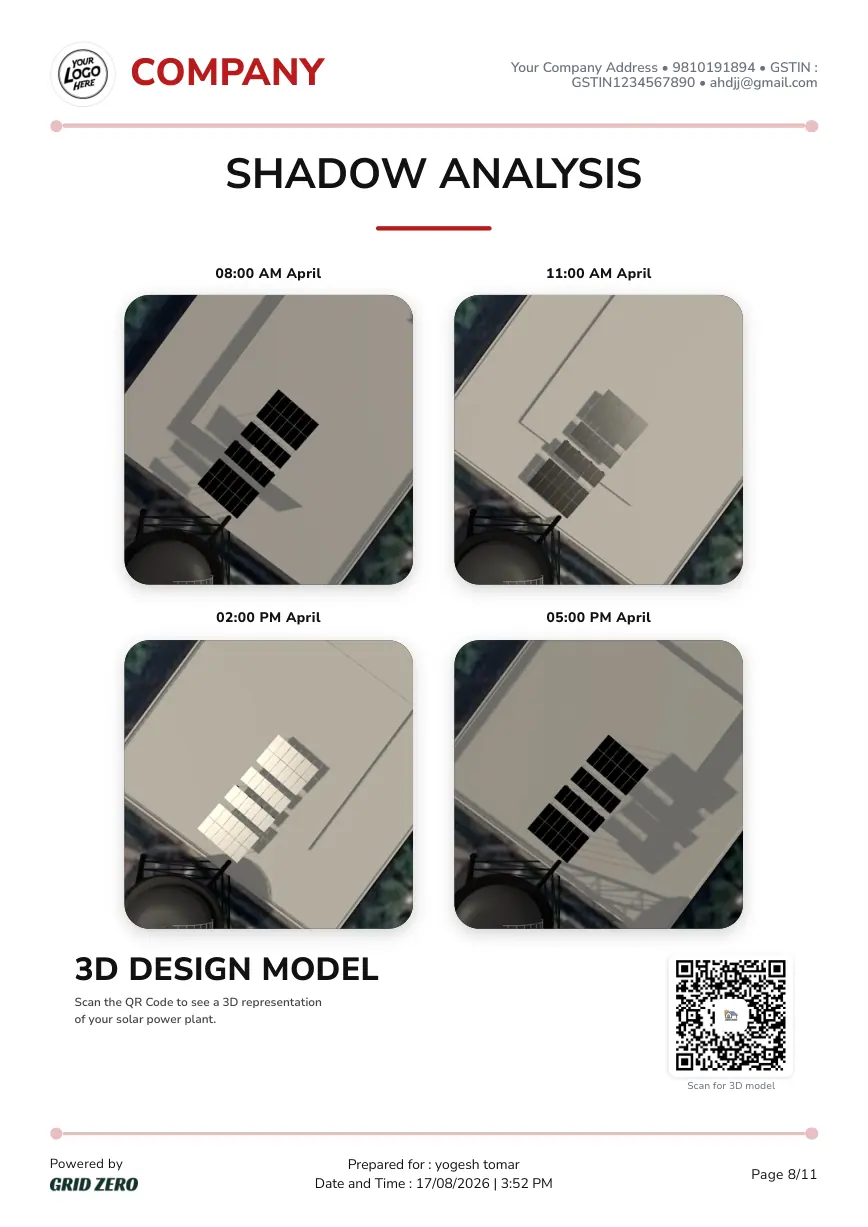
- Complete 8760 hour shadow analysis and sun path simulation
- Fully customisable structure
- More than 20 on roof and off roof objects to gain maximum realism
- Both tin shed and flat roof compatible
Toggle the 3D model to explore and see how it works
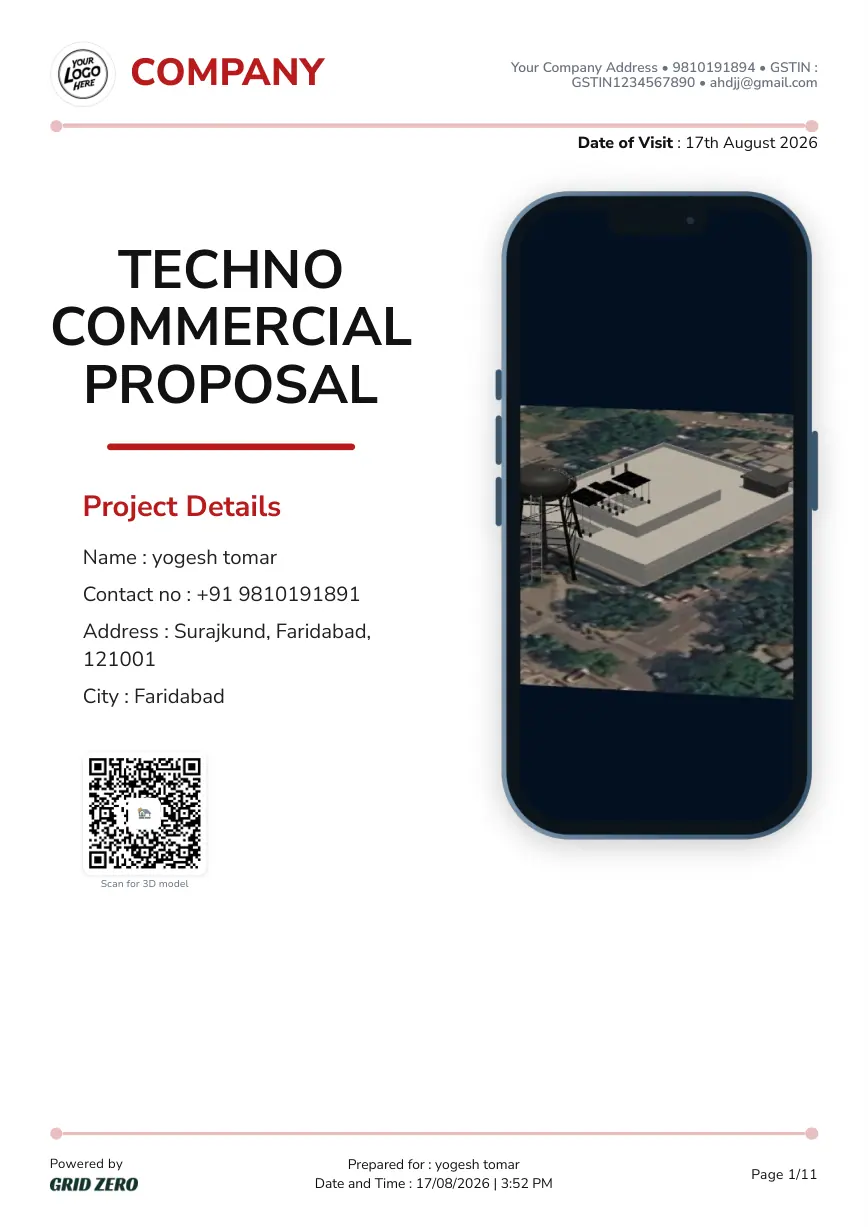
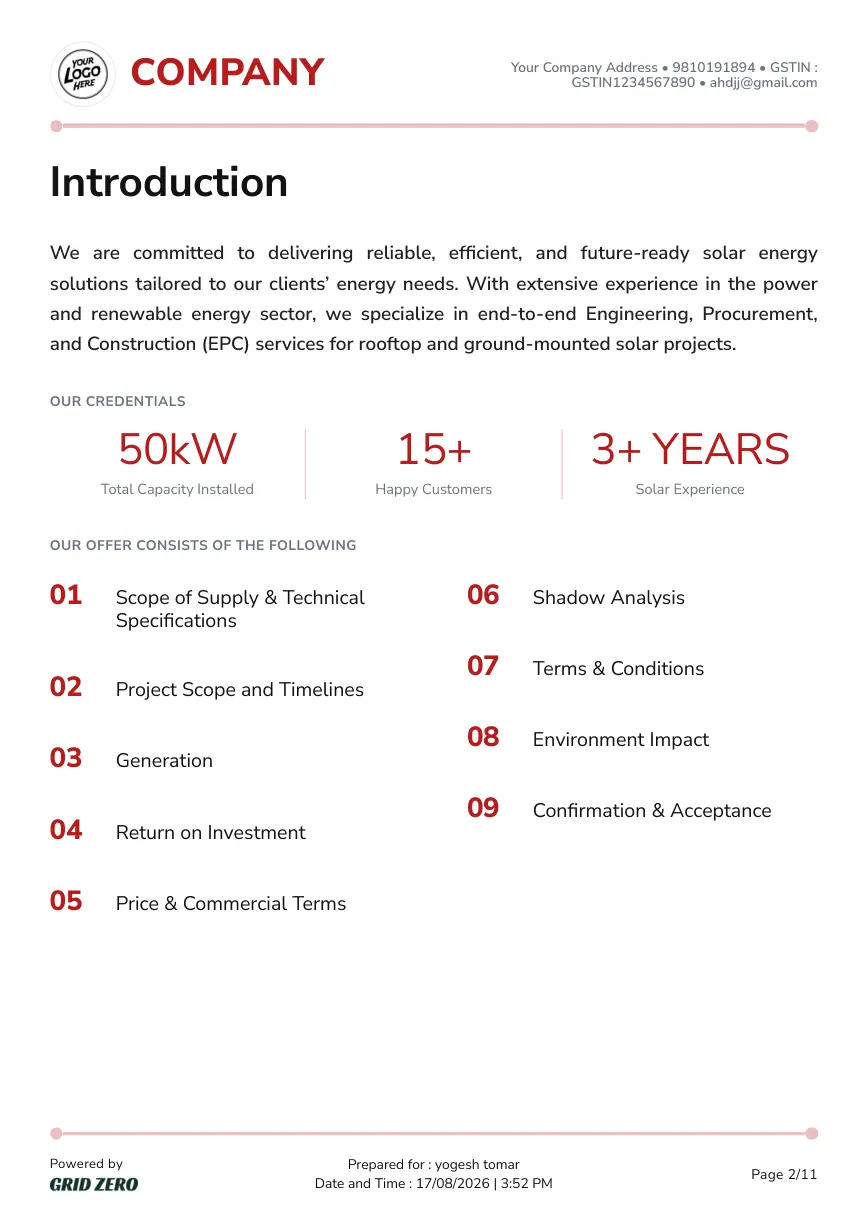
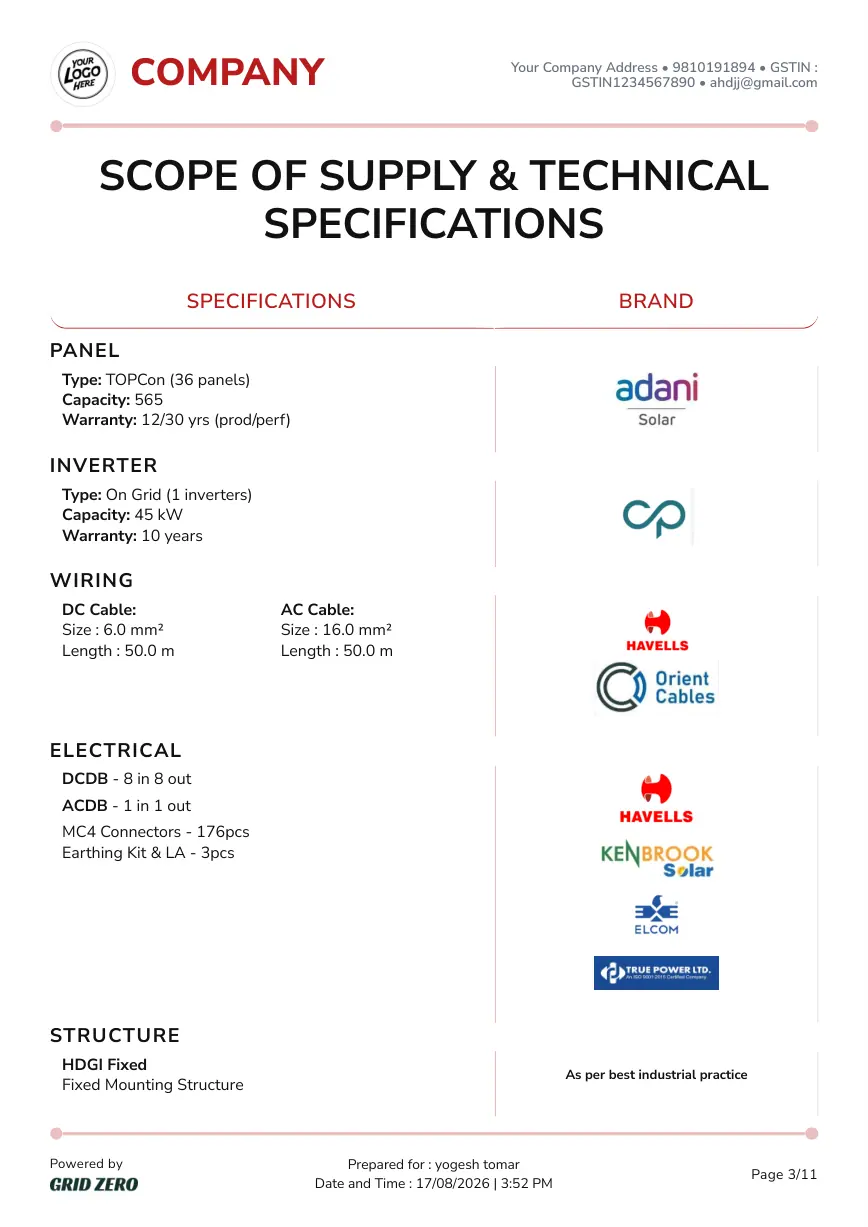
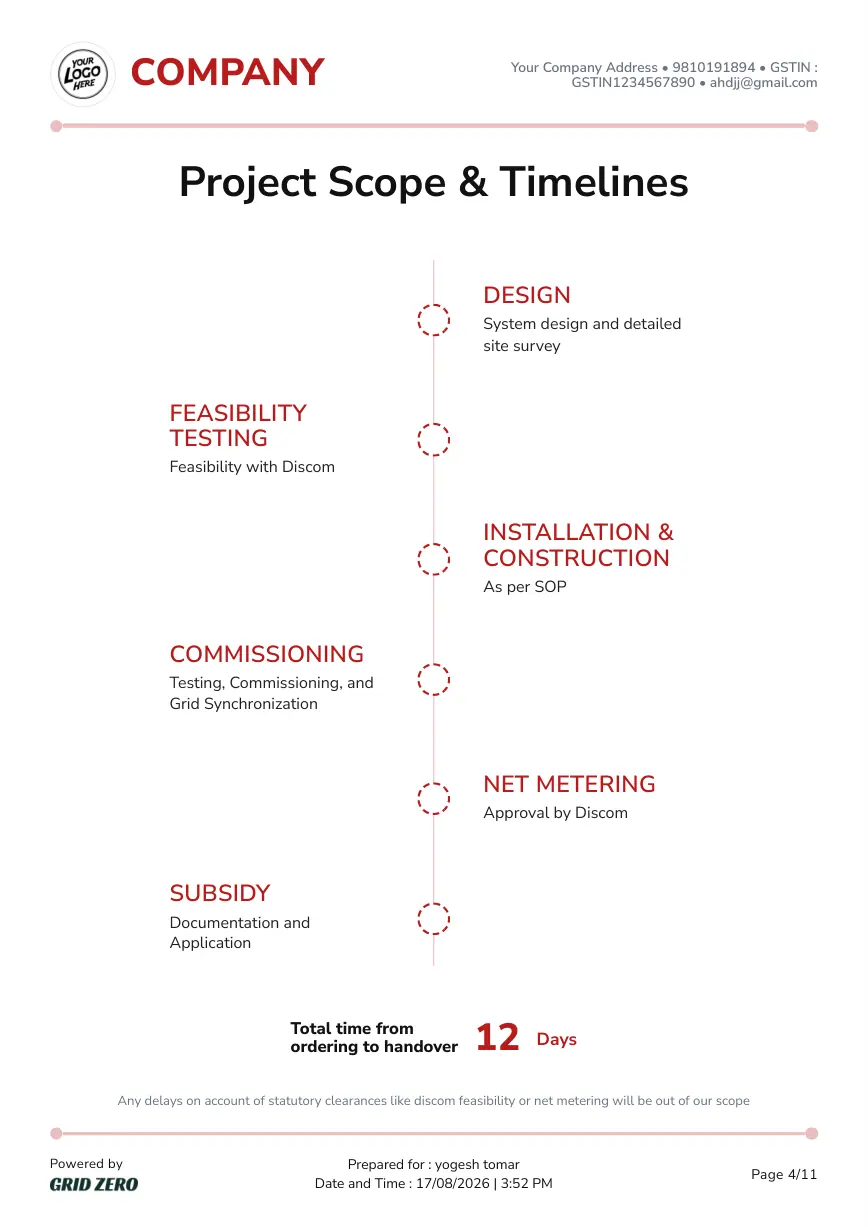
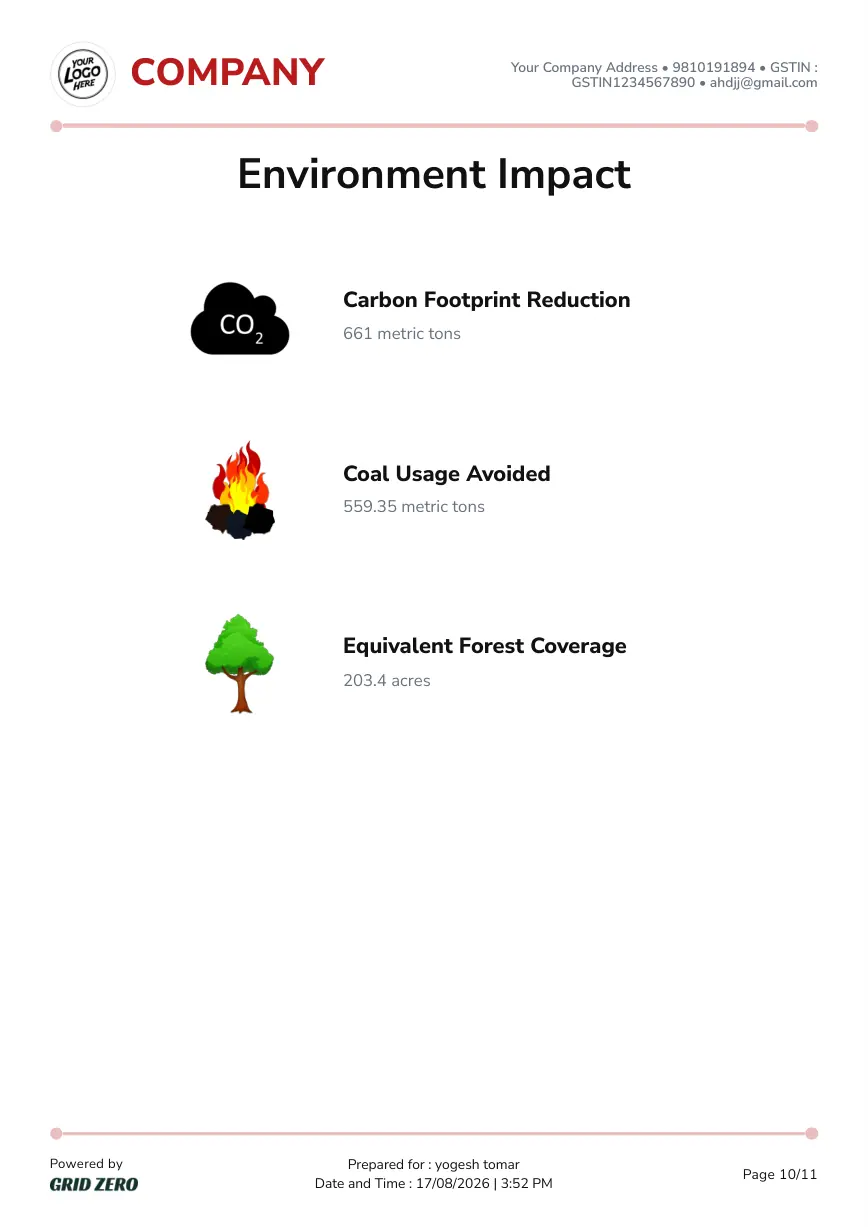
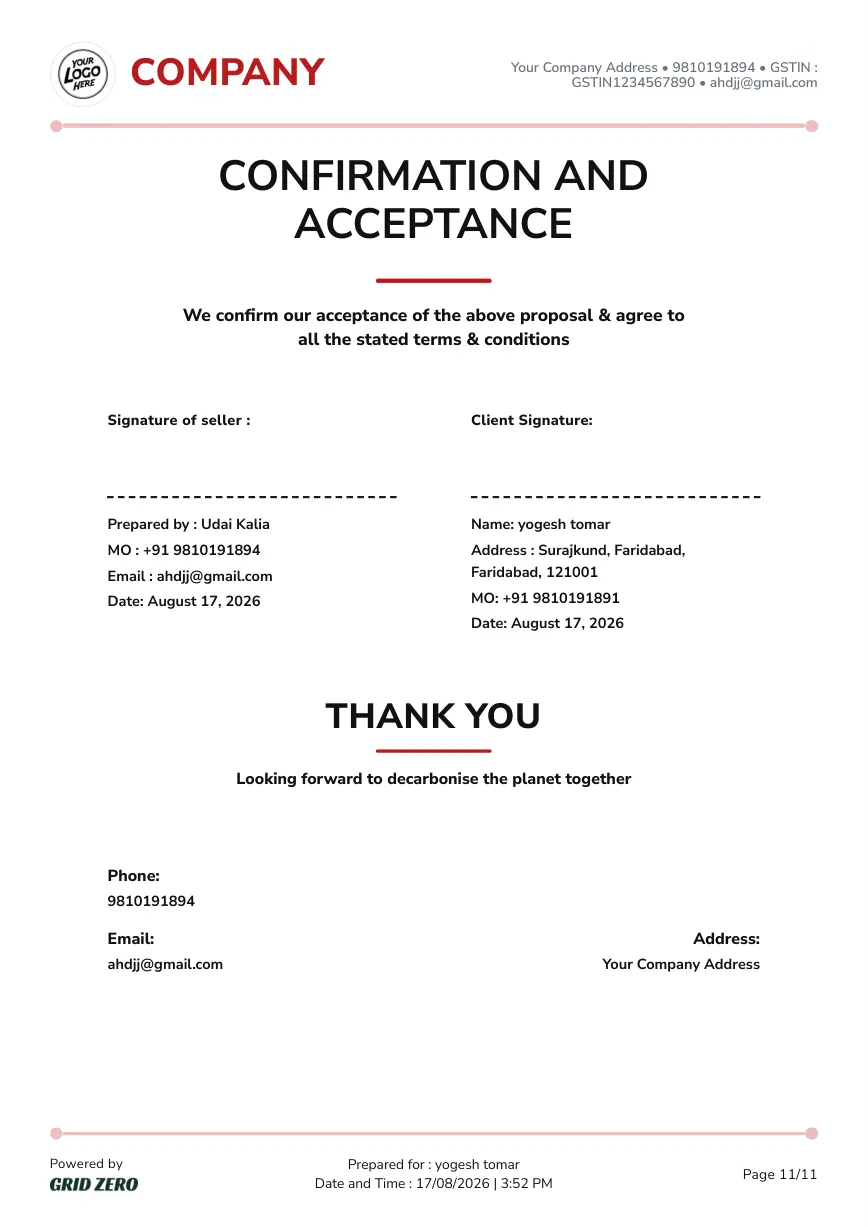
Fully customisable proposal
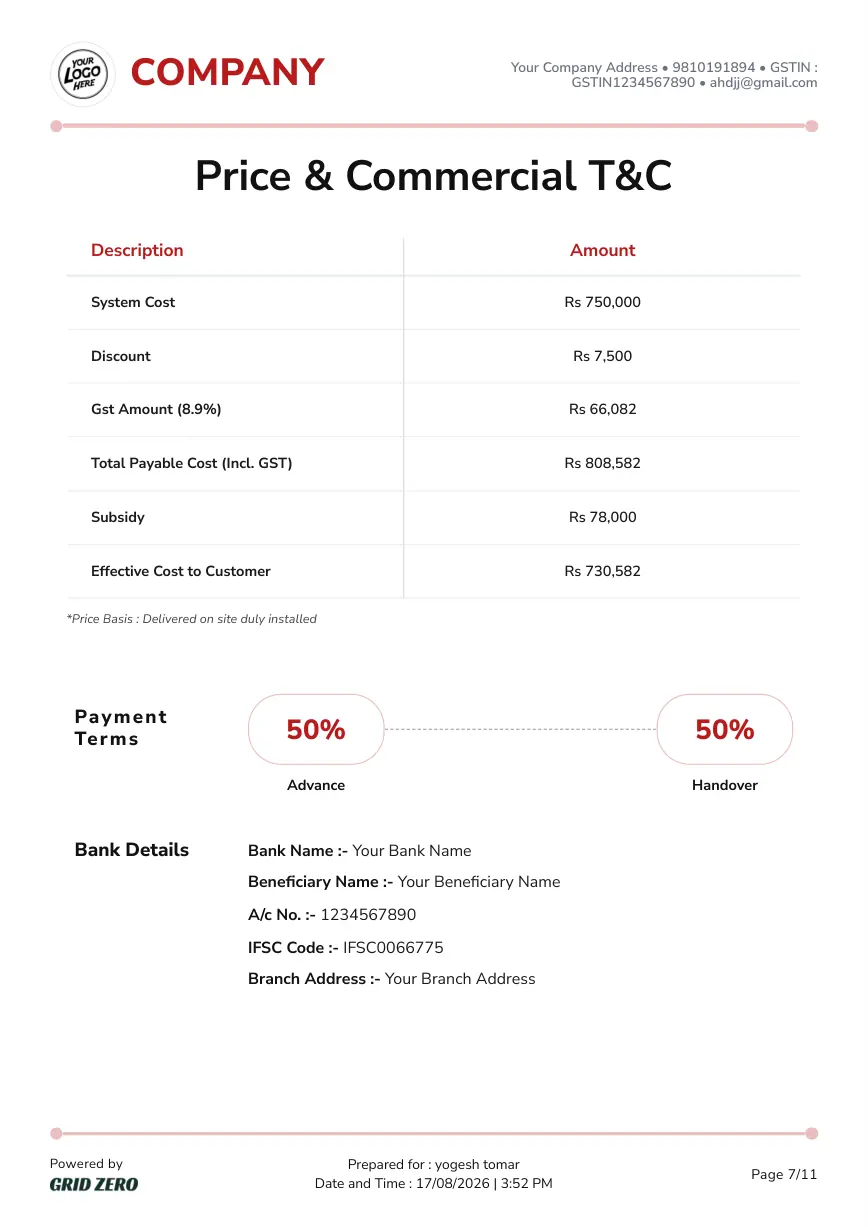
- Including complete BOM
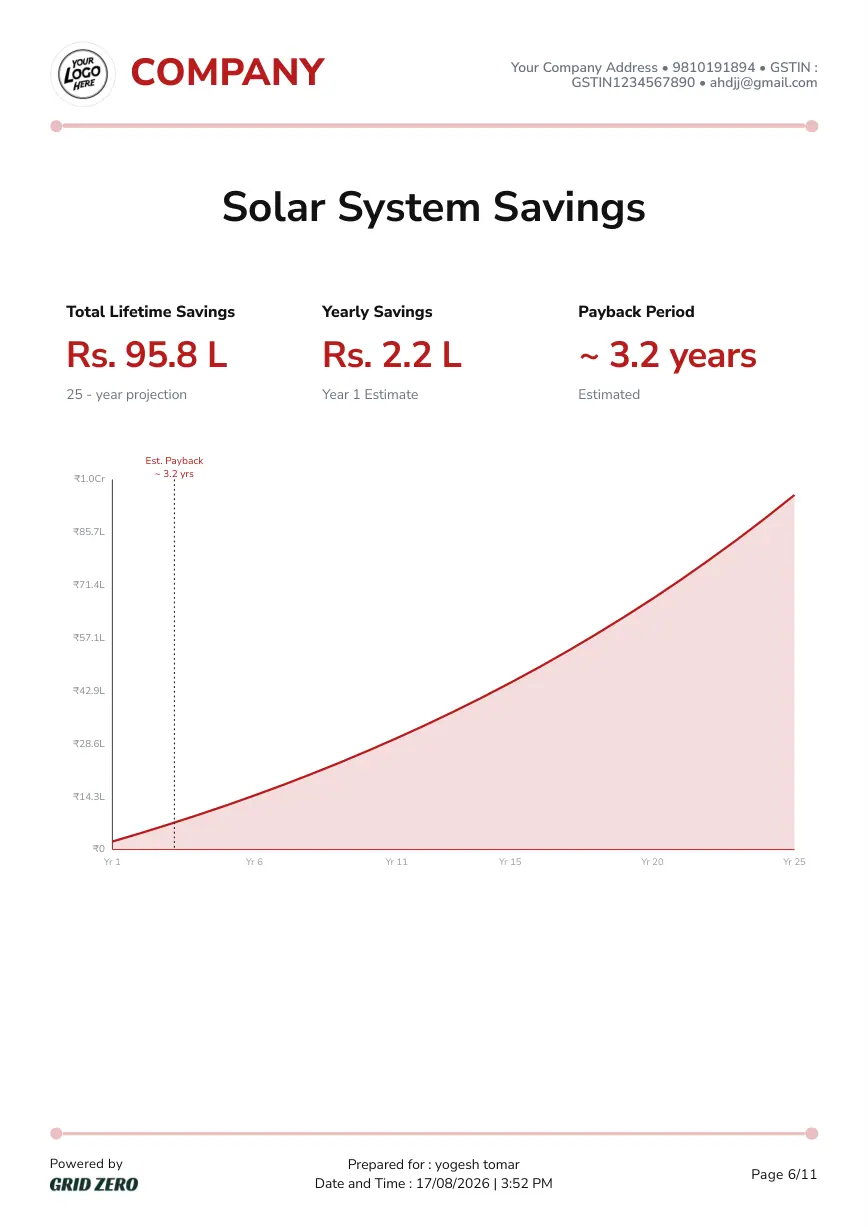
- 25 year solar system savings with payback
- Proposal to PO from your mobile phone
- Instant PDF ready to be sent
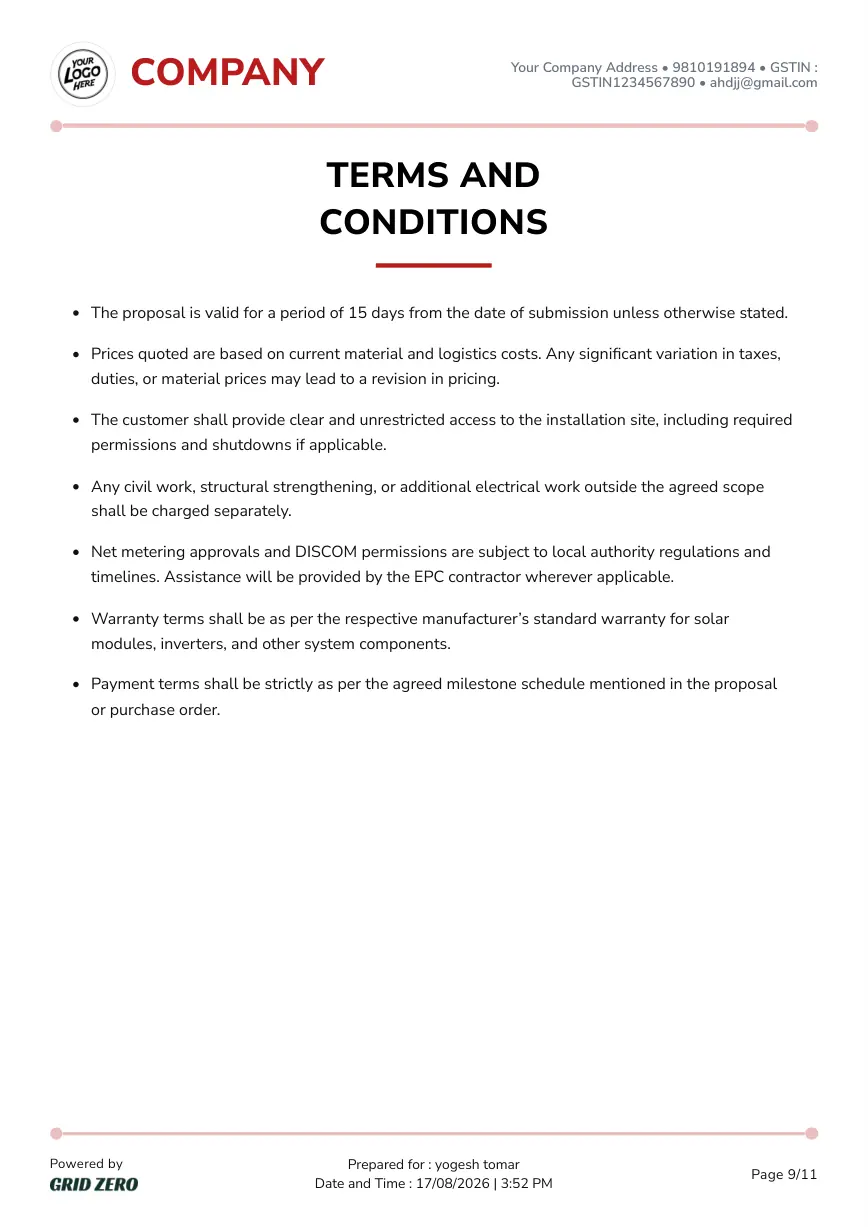
- Fully editable in front of the customer, with your branding, your logo, your colour scheme
Proposal
Bankable generation report
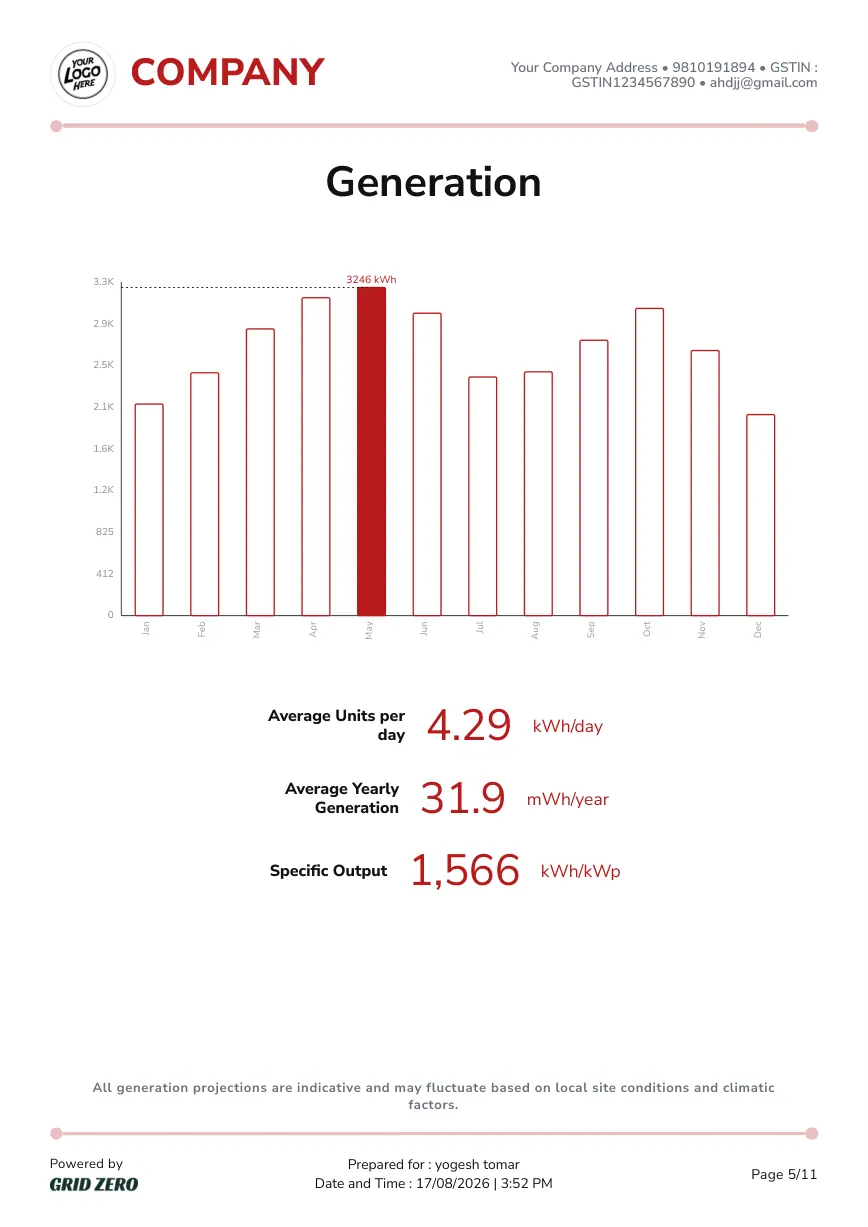
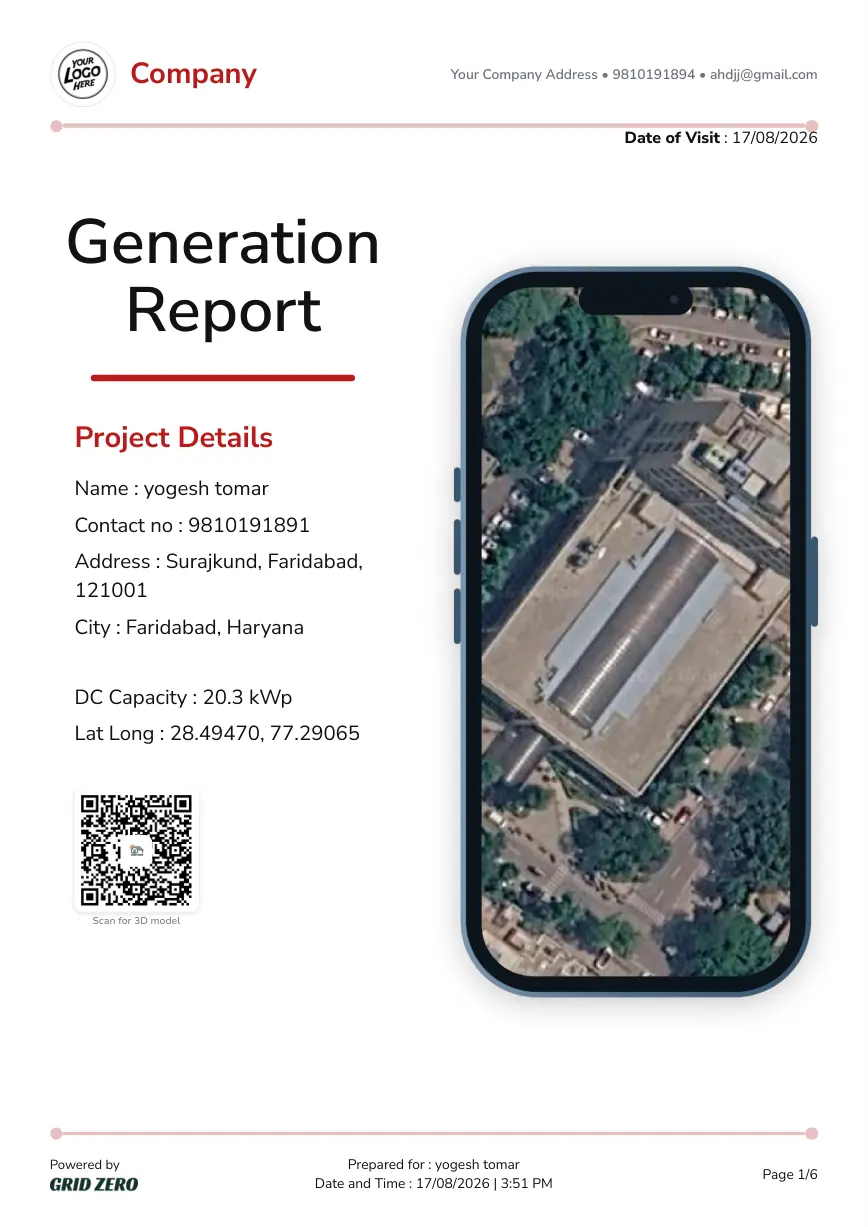
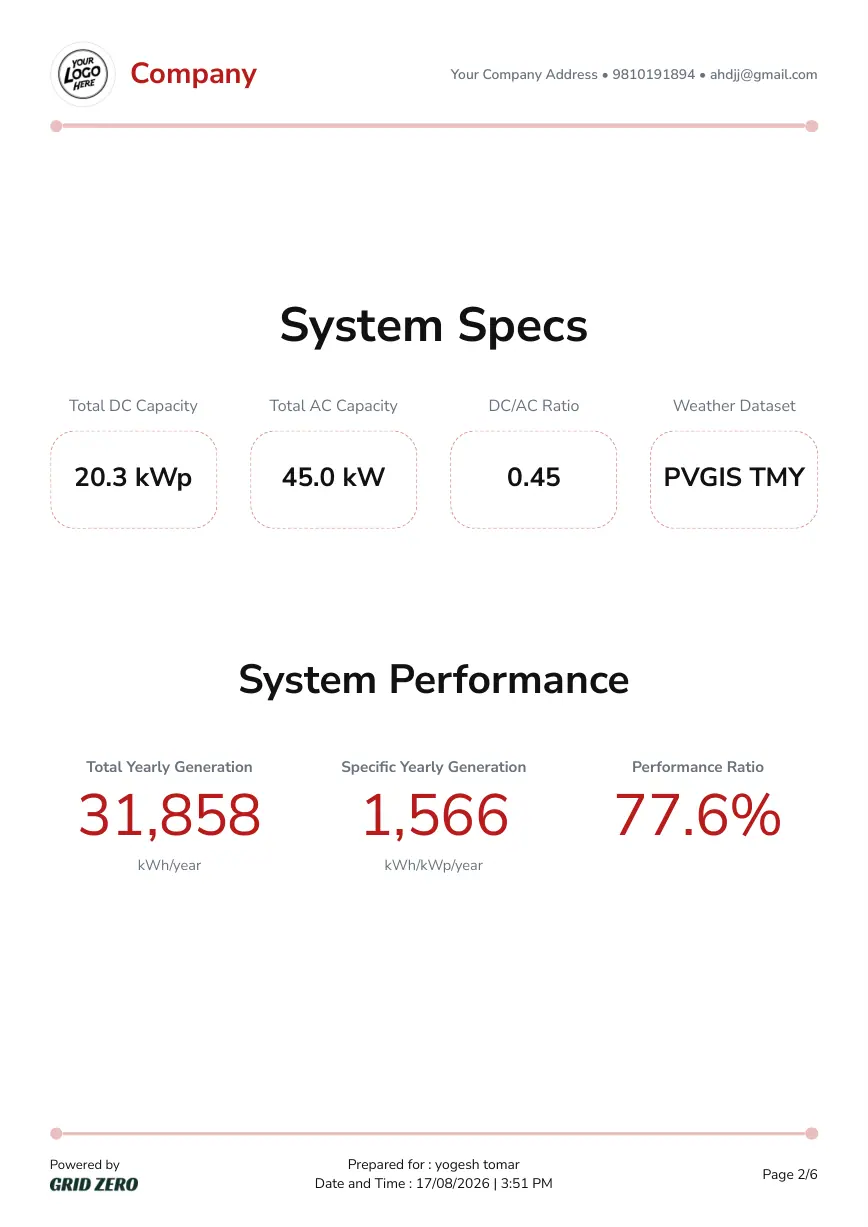
- Complete yearly output using industrial grade TMY weather file
- Detailed direct, diffuse and effective generation data
- Complete loss analysis of irradiance, DC side and AC side
- Shading losses for all 8760 hours for every cell in a panel calculated
Generation report
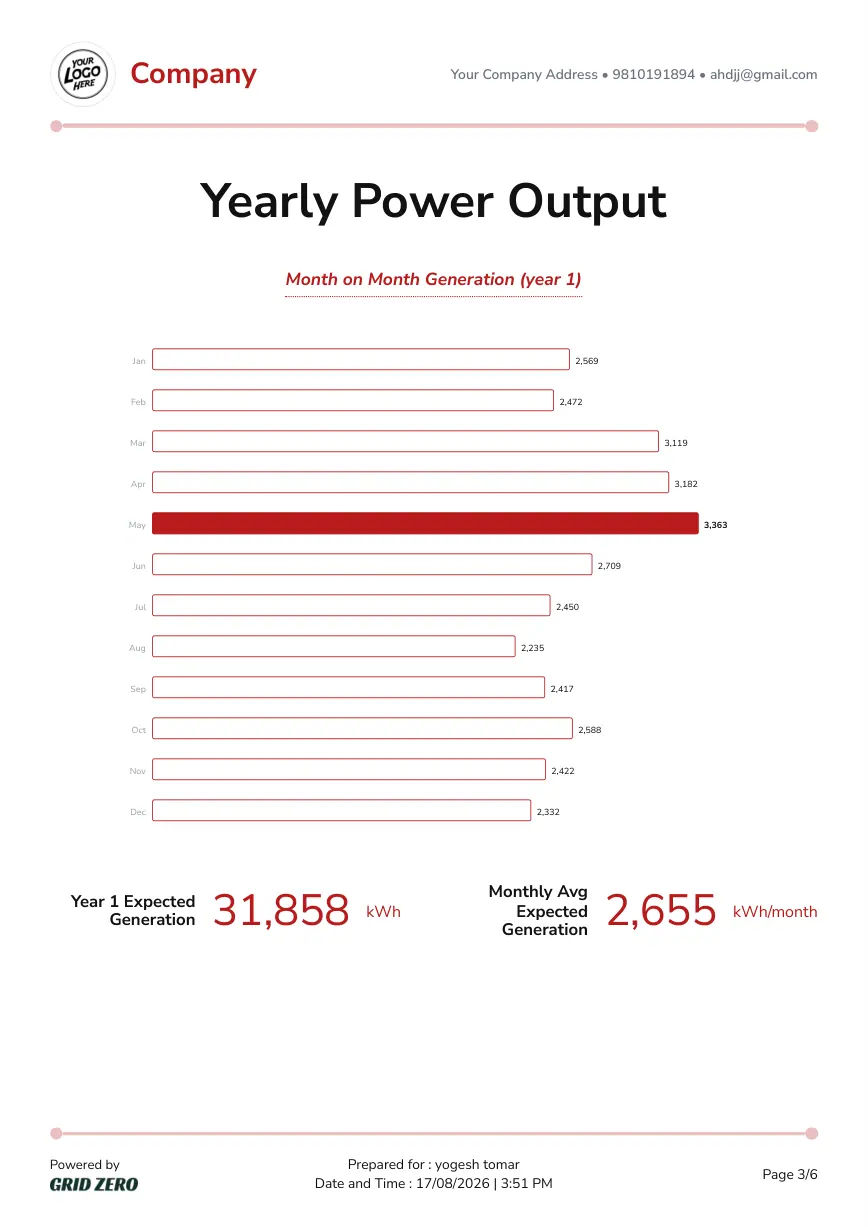
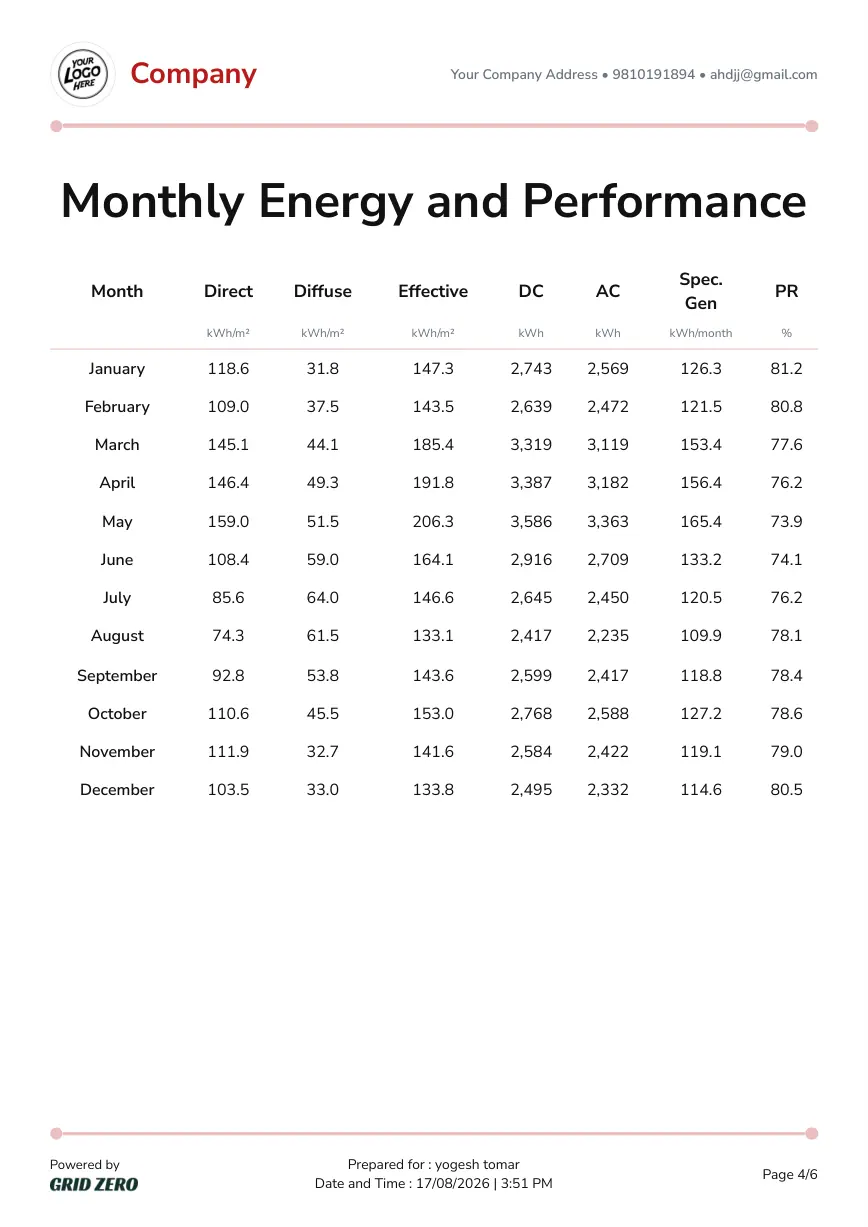
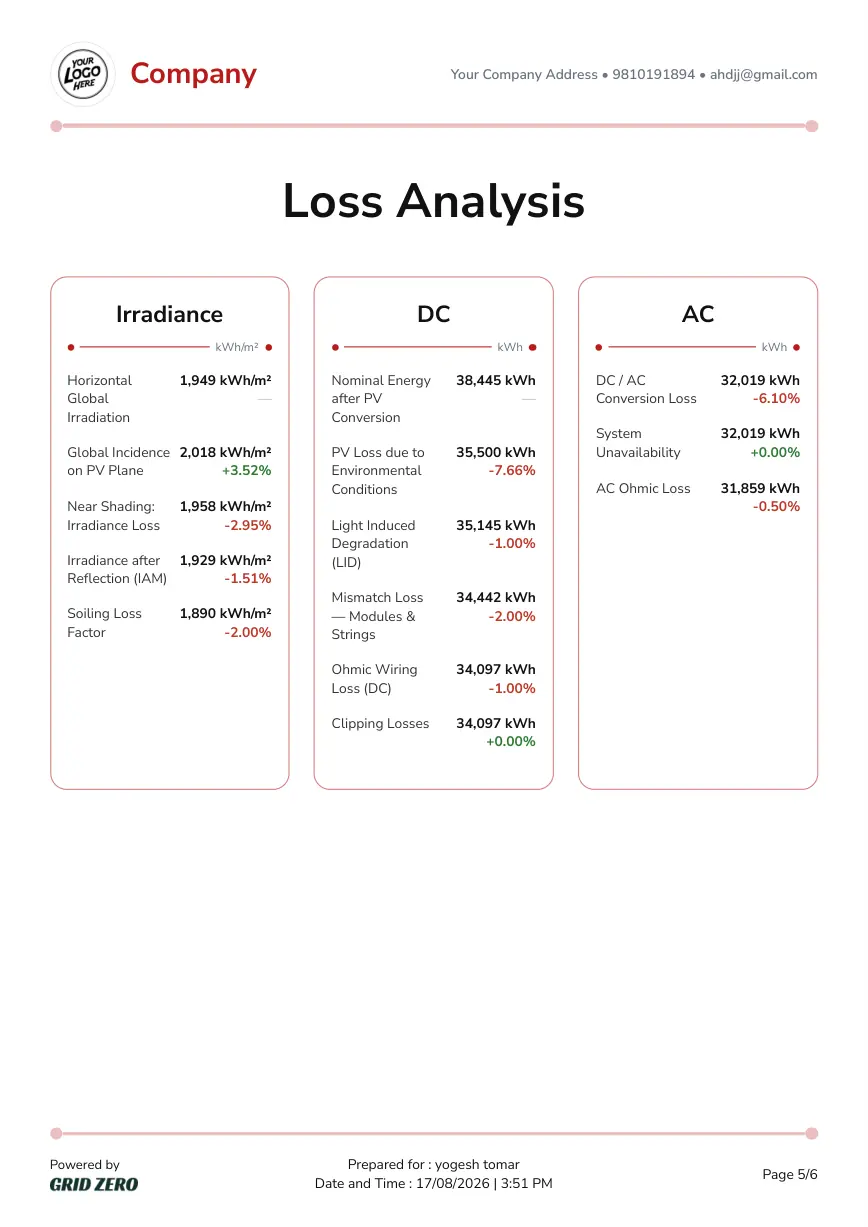
All from your phone on the go, in under 2 minutes.
Security
Your data. Fully protected.
- Access is phone and OTP. No shared passwords doing the rounds of a WhatsApp group.
- Your data leaves with you. Export any time. Deleting your account removes it.